



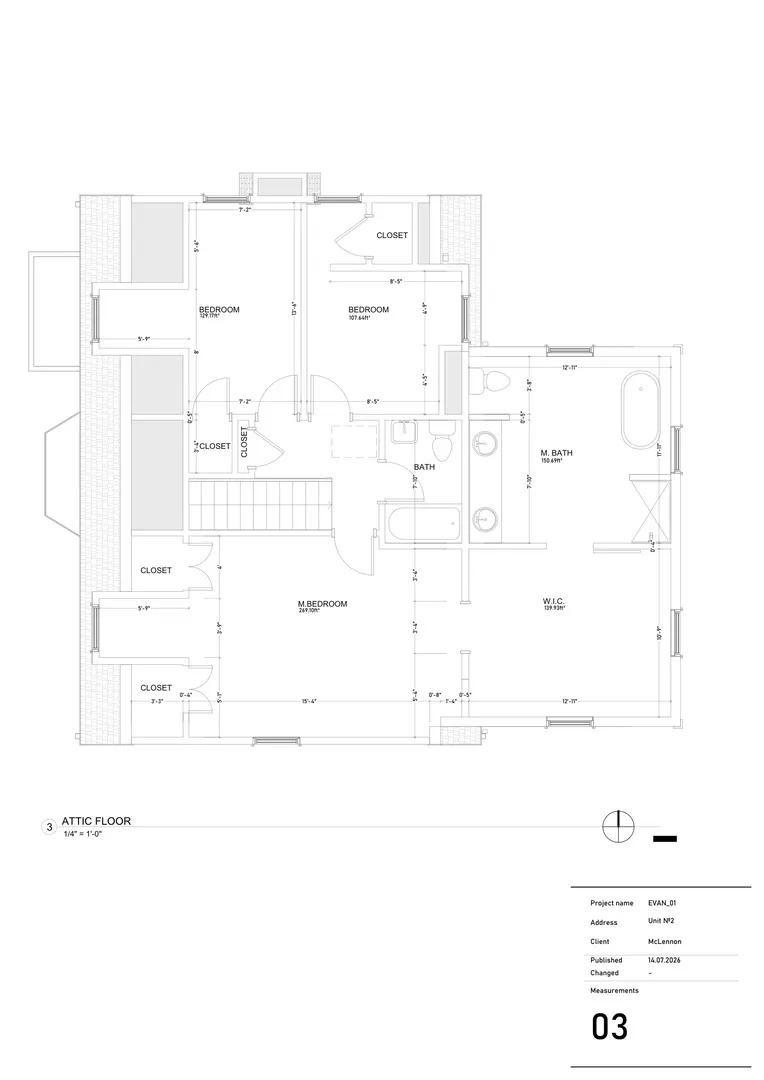
Address
8711 Keeler Avenue, Skokie, IL
Price
$ 889,000
Property Attributes
- MLS#12730659
- TypeSingle Family
- Listing Status Active
- CountyCOOK
- CitySkokie
- AreaSkokie
- Zip60076
- StyleCape Cod
- Year Built1938
- Taxes$ 9932
- Price$ 889,000
- Bedrooms4
- Full Bathrooms3
- Half Bathrooms1
- Sqr Footage3000
Data Source:
Midwest Real Estate Data (MRED)
Property Description
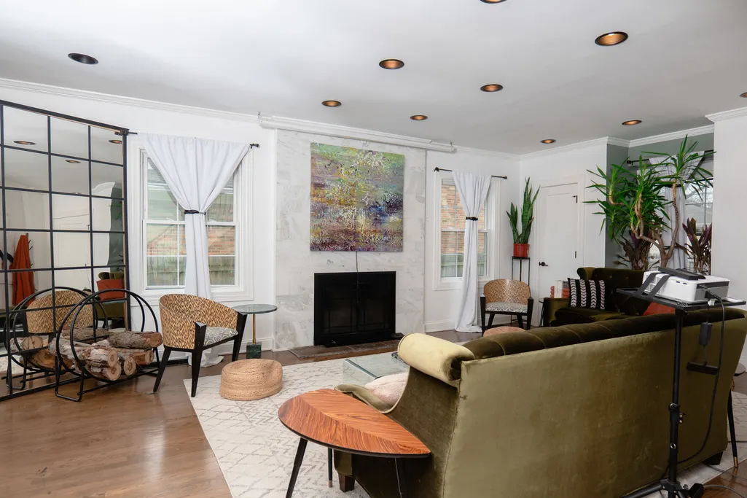
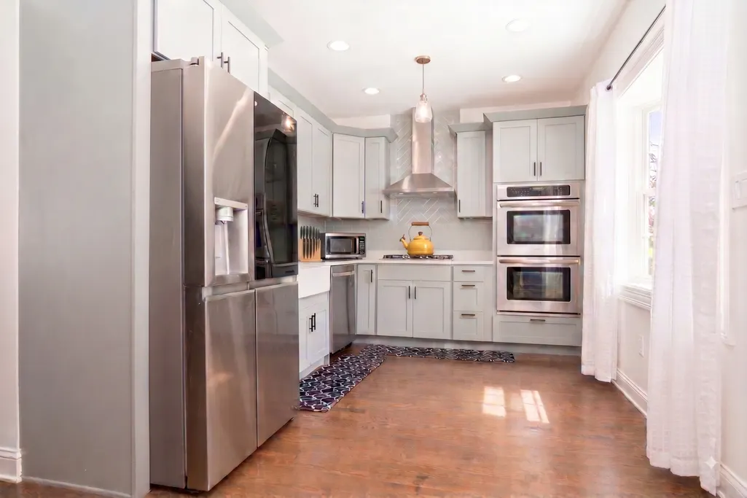
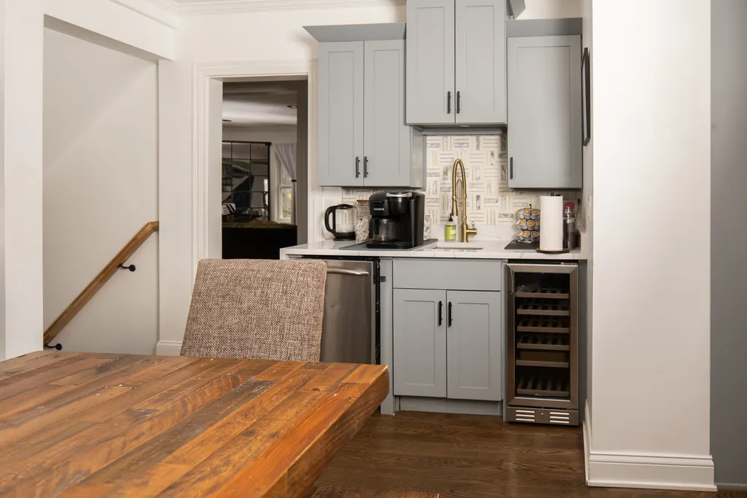
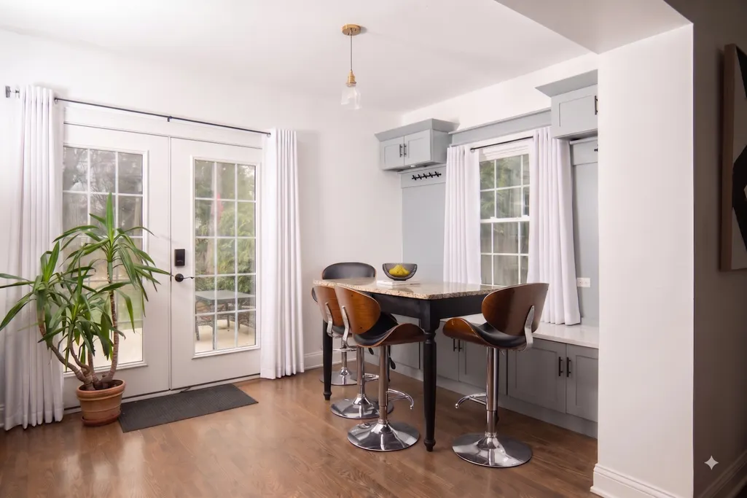
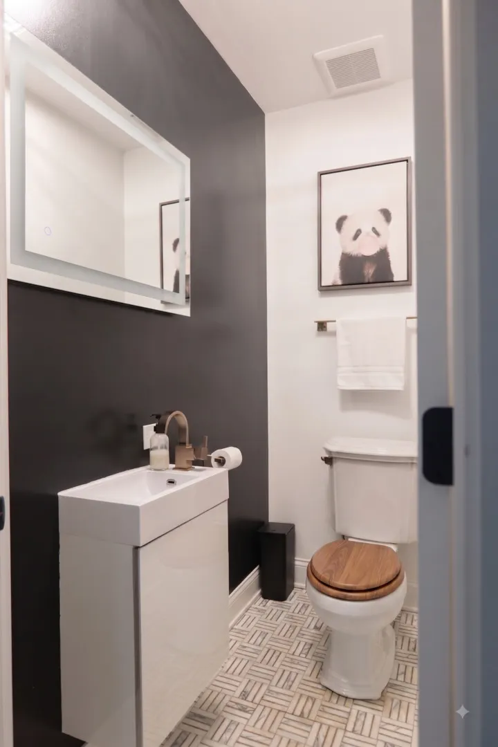
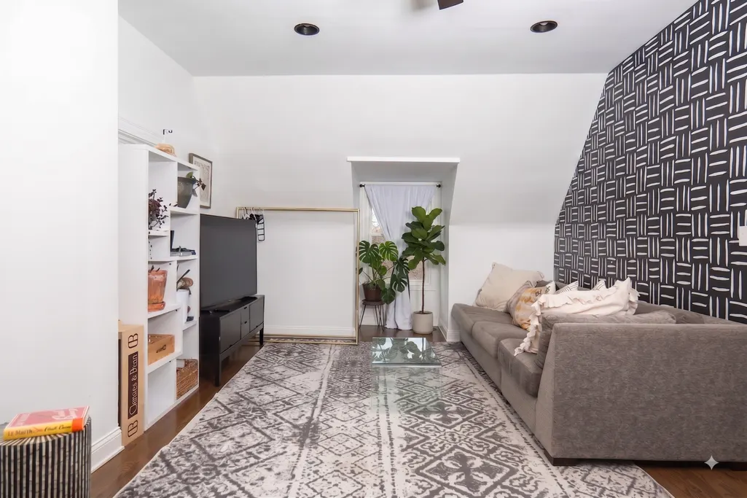
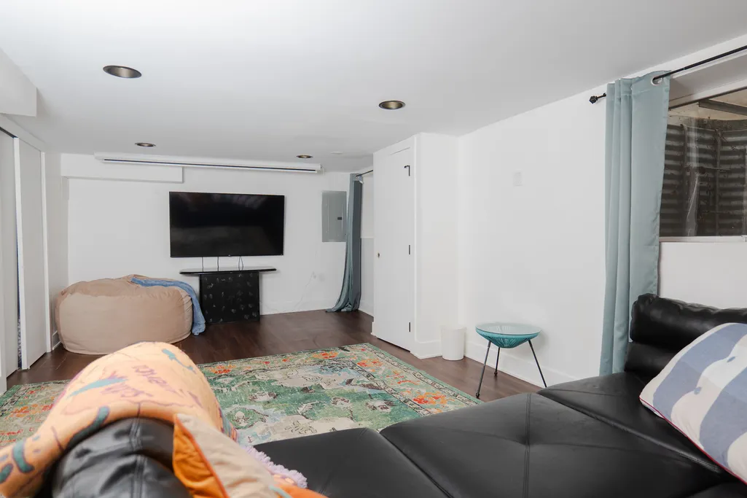
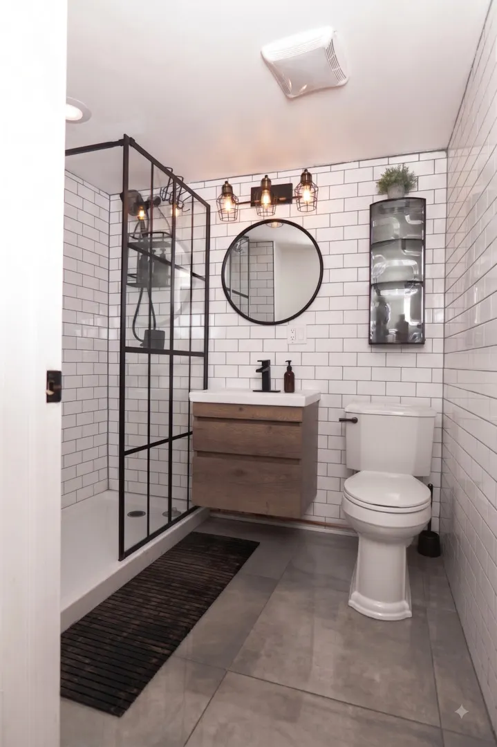
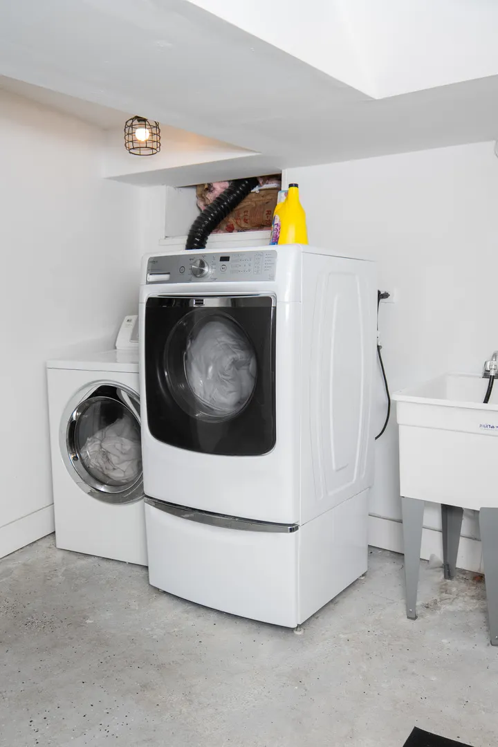
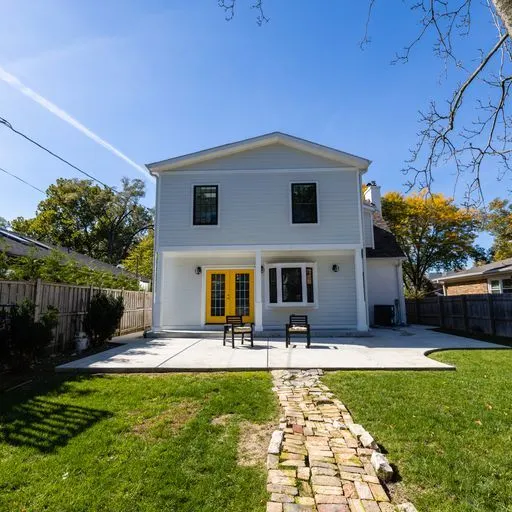
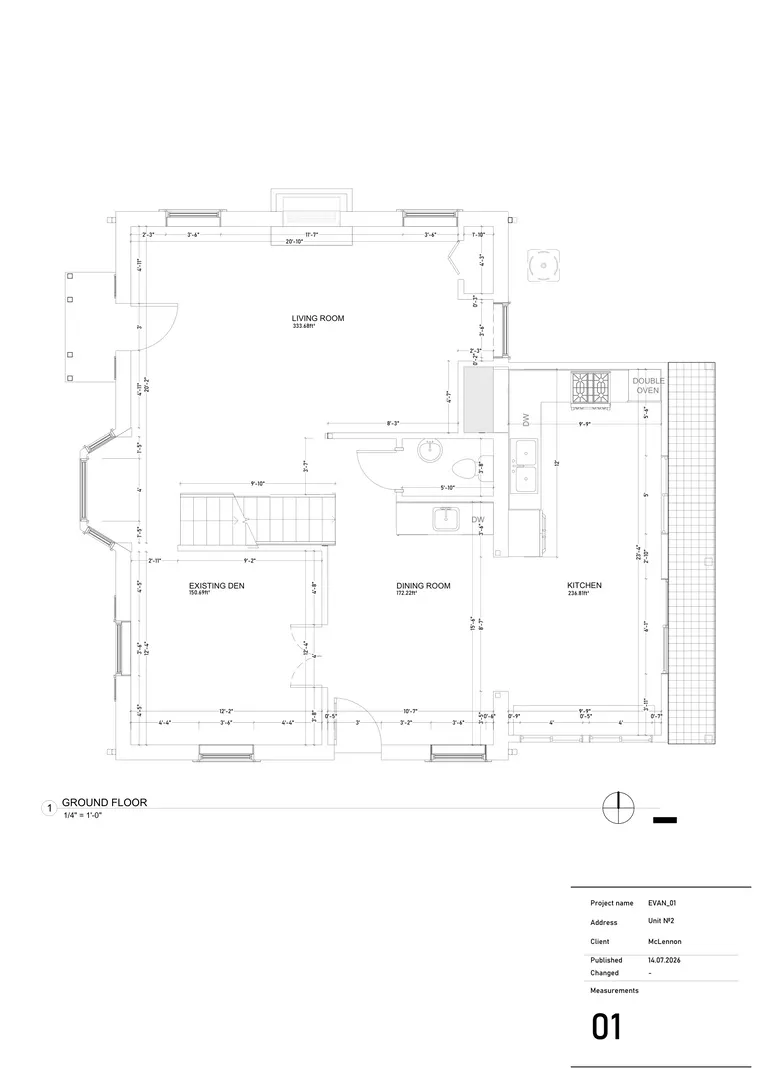
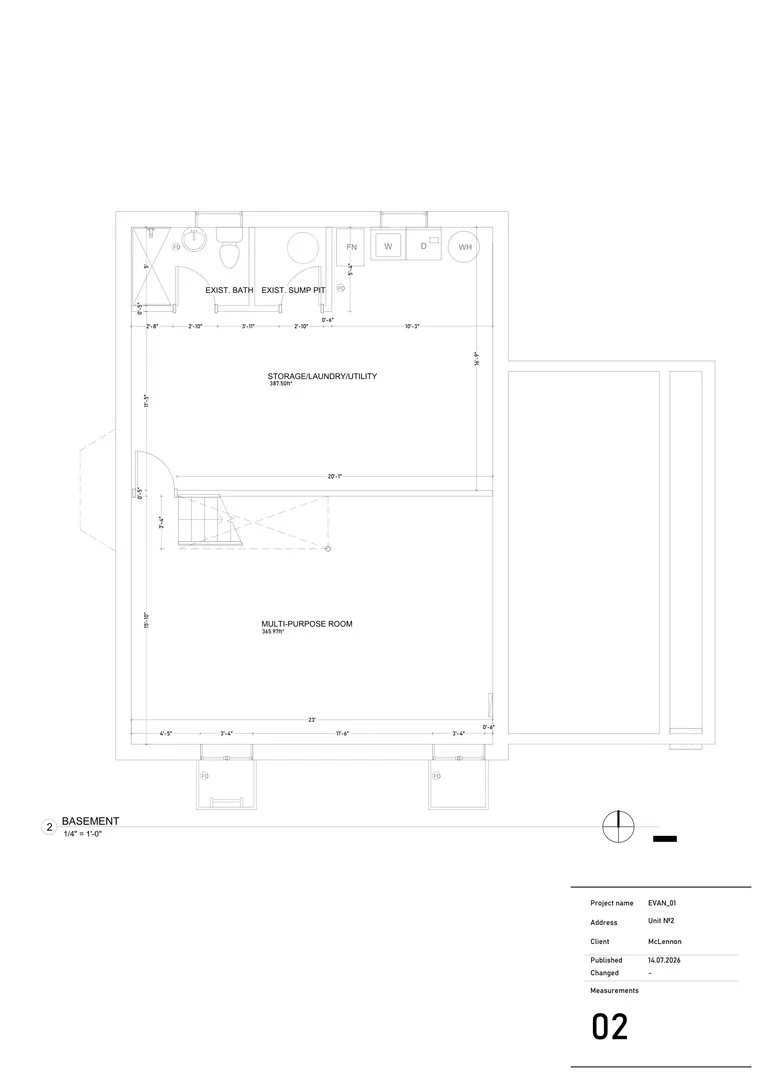
Experience North Shore luxury without North Shore taxes. This fully renovated home offers designer finishes, generous living space, and a location minutes from downtown Skokie, Evanston, top shopping, parks, and transit-bringing upscale suburban living within an easy 25 min reach of downtown Chicago. Located on coveted Keeler Avenue, and across from the Evanston Country Club, this home offers a stately and stunningly updated version of the classic Cape Cod design. Once you're inside, the home provides a heightened sense of privacy, nestled on the lush tree lined street, coupled with the homes charming curb appeal. You're greeted with a modern wood burning fireplace, newer hardwood floors, and a bright airy space in this inspired design that was completed in 2019. Living much larger than it appears, this turnkey ready home blends timeless character and modern luxury. The flexible main level is designed for both everyday living and memorable celebrations. The heart of the home is the show-stopping chef's kitchen featuring custom cabinetry, Waterfall Quartz countertops, premium stainless steel appliances, double ovens, functional mud-room like area, and two dishwashers- perfect for a myriad of gatherings and a busy family life. A stylish coffee and wet bar with a beverage refrigerator adds the perfect touch for morning routines and effortless entertaining. The well thought out finished basement-with a full lower level bathroom, and endless options for the large 4th bedroom- entertaining, work from home, or creating the perfect playroom or guest accommodations. This room is also equipped with two sun filled oversized egress windows and walk in closet to boot! Outside, enjoy a spacious concrete patio overlooking an expansive backyard with plenty of spaces for kids, pets, gardening, and barbecues-While the detached two car garage offers space for vehicles, storage, and hobbies. Every detail has been thought of to create a home that's equally as functional as it is beautiful-offering the perfect balance of modern luxury, ascetics, comfortable family living, and exceptional indoor-outdoor entertaining. The listing is available fully furnished. Simply move in and start making memories!
| Elementary School | Middle School | High School |
|---|---|---|
| Devonshire Elementary School | Old Orchard Junior High School | Niles North High School |
| Price History | |
|---|---|
| 8/12/2026 | Listed $889,000 |
General Features
| Living Area | 3000 |
|---|---|
| Sewer | Public Sewer,Overhead Sewers |
| Heating | Natural Gas |
| Cooling | Central Air |
| Possession | Closing,Immediate |
| Roof | Asphalt |
| Appliances | Double Oven,Microwave,Dishwasher,Refrigerator,Washer,Dryer,Disposal,Stainless Steel Appliance(s),Wine Refrigerator,Cooktop,Other,Gas Cooktop |
| Garage Spaces | 2 |
| Association Fee Includes | None |
| Architectural Style | Cape Cod |
| Construction Materials | Brick,Frame |
| Year Built | 1938 |
| Electric | Fuses,100 Amp Service |
| Township | Niles |
| Tax Year | 2024 |
| Ownership | Fee Simple |
| Community Features | Curbs,Sidewalks,Street Lights,Street Paved |
| Assoc Fee Paid Per | Not Applicable |
| County | Cook |
| New Construction | No |
| Property Type | Residential |
| Total Rooms | 9 |
| Full Baths | 3 |
| Status | Active |
| Directions | Dempster to east of west to Keeler,south to property. |
| High School | Niles North High School |
| City | Skokie |
| High School District | 219 |
| MLS Area | Skokie |
| Elementary School | Devonshire Elementary School |
| Tax Annual Amount | 9932.98 |
| Middle/Junior High School | Old Orchard Junior High School |
| Additional Parcels Y/N | No |
| Standard Status | Active |
| Middle/Junior School District | 68 |
| Elementary School District | 68 |
| Property Type | Detached Single |
Interior Features
| Basement | Finished,Full |
|---|---|
| Flooring | Hardwood |
| Total Fireplaces | 1 |
| Fireplace Features | Wood Burning |
| Half Baths | 1 |
| Laundry Features | In Unit |
| Total Bedrooms | 3 |
| Room Type | Sitting Room,Office |
| LivingAreaSource | Estimated |
| Total Baths | 4 |
| Bedrooms Possible | 4 |
| Bathroom | Separate Shower,Garden Tub |
Exterior Features
| Parking Features | Off Alley,Yes,Garage Owned,Detached,Garage |
|---|---|
| Water Source | Lake Michigan,Public |
| Total Parking | 2 |
| Foundation Details | Concrete Perimeter |
| Lot Dimensions | 45 X 122 |
| Waterfront Y/N | No |
| Other Equipment | Ceiling Fan(s),Sump Pump |
Amenities
- Foreclosure
- Views
- Short Sale
- New Construction
- Adult 55+
- Lease To Own
- No HOA Fees
- Furnished
- Primary On Main
- Air Conditioning
- Seller Finance
- Green
- Fixer Upper
- Horse
- Golf
- Fireplace
- Deck
- Garage
- Basement
- Pool
Property vs Single Family Average in 60076
Price
Taxes
Year Built
Visits
 Midwest Real Estate Data (MRED) All information deemed reliable but not guaranteed. All properties are subject to prior sale, change or withdrawal. Neither listing broker(s) or information provider(s) shall be responsible for any typographical errors, misinformation, misprints and shall be held totally harmless. Listing(s) information is provided for consumer's personal, non-commercial use and may not be used for any purpose other than to identify prospective properties consumers may be interested in purchasing. The data relating to real estate for sale on this website comes in part from the Internet Data Exchange program of the Multiple Listing Service. Real estate listings held by brokerage firms other than Crosstown Realty may be marked with the Internet Data Exchange logo and detailed information about those properties will include the name of the listing broker(s) when required by the MLS. Copyright ©2026 All rights reserved.Based on information submitted to the MLS GRID as of September 22, 2026 3:20 AM UTC All data is obtained from various sources and may not have been verified by broker or MLS GRID. Supplied Open House Information is subject to change without notice.
Data is updated as of September 22, 2026 3:20 AM UTC
Midwest Real Estate Data (MRED) All information deemed reliable but not guaranteed. All properties are subject to prior sale, change or withdrawal. Neither listing broker(s) or information provider(s) shall be responsible for any typographical errors, misinformation, misprints and shall be held totally harmless. Listing(s) information is provided for consumer's personal, non-commercial use and may not be used for any purpose other than to identify prospective properties consumers may be interested in purchasing. The data relating to real estate for sale on this website comes in part from the Internet Data Exchange program of the Multiple Listing Service. Real estate listings held by brokerage firms other than Crosstown Realty may be marked with the Internet Data Exchange logo and detailed information about those properties will include the name of the listing broker(s) when required by the MLS. Copyright ©2026 All rights reserved.Based on information submitted to the MLS GRID as of September 22, 2026 3:20 AM UTC All data is obtained from various sources and may not have been verified by broker or MLS GRID. Supplied Open House Information is subject to change without notice.
Data is updated as of September 22, 2026 3:20 AM UTC
