
Views


Address
6493 Apache Drive, Indian Head Park, IL
Price
$ 1,299,000
Property Attributes
- MLS#12765679
- TypeSingle Family
- Listing Status New
- CountyCOOK
- CityIndian Head Park
- AreaIndian Head Park
- Zip60525
- StyleGeorgian
- Year Built1979
- Taxes$ 20615
- Price$ 1,299,000
- Bedrooms5
- Full Bathrooms4
- Half Bathrooms1
- Sqr Footage4712
- Lot Size0.49 Acres
Data Source:
Midwest Real Estate Data (MRED)
Property Description
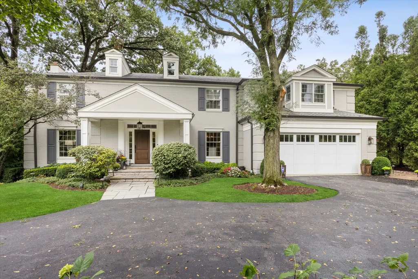
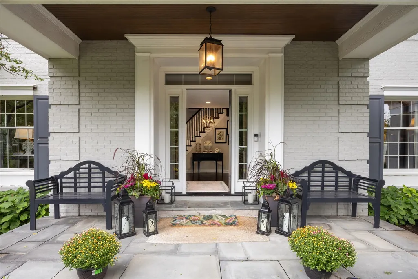
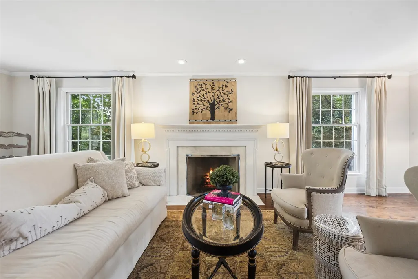
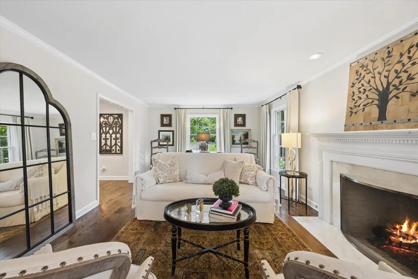
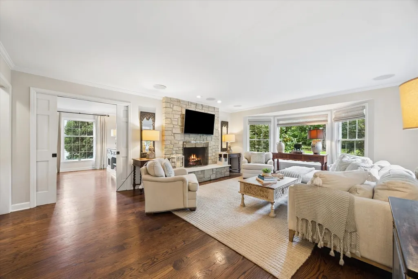
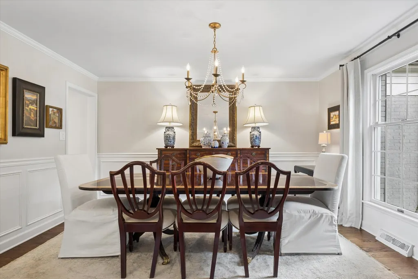
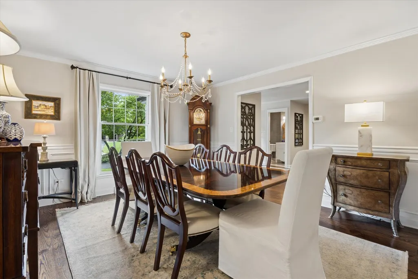
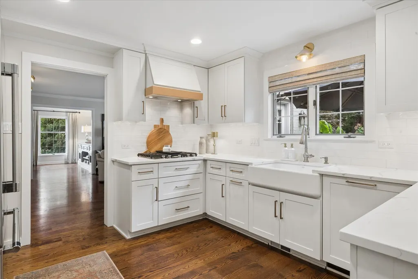
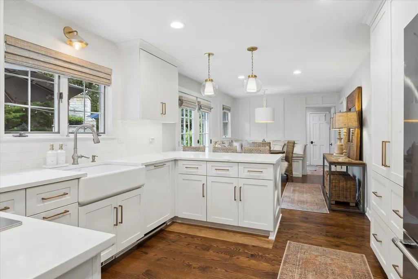
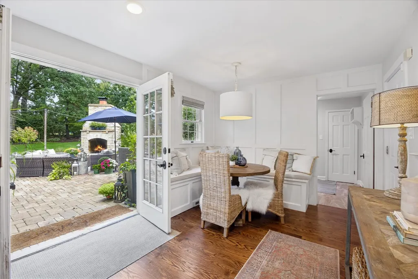
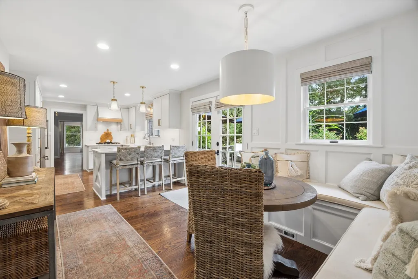
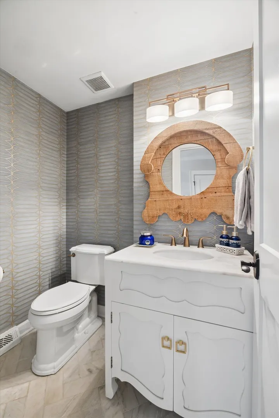
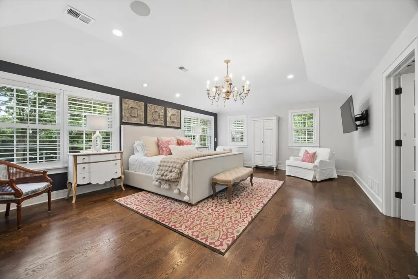
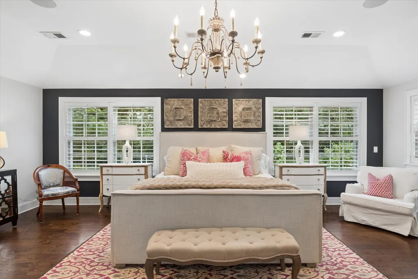
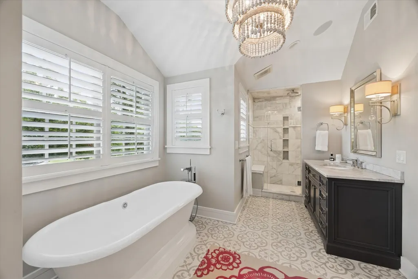
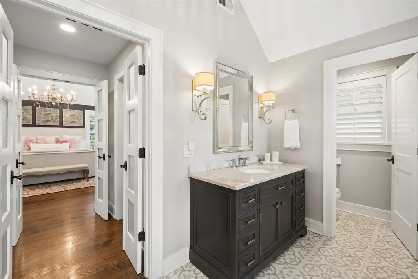
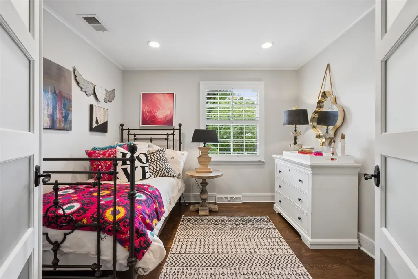
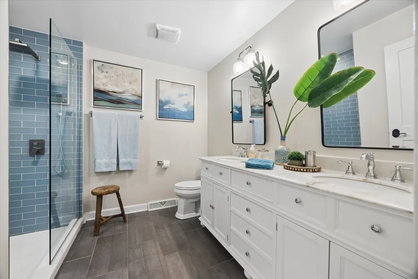
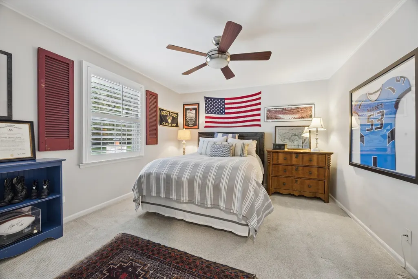
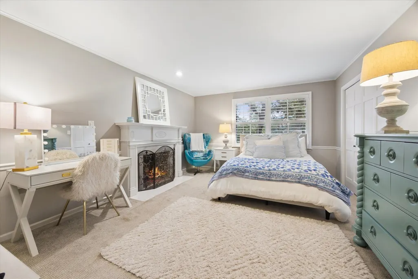
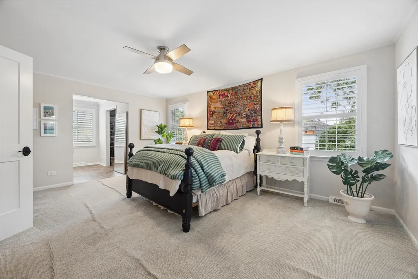
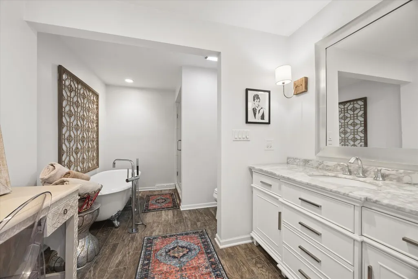
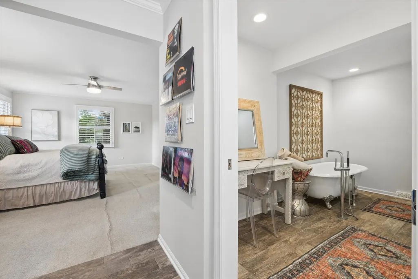
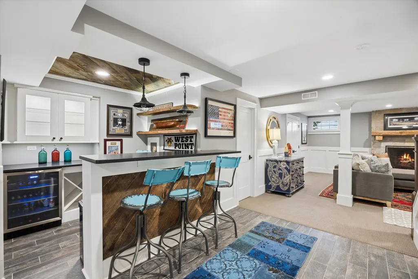
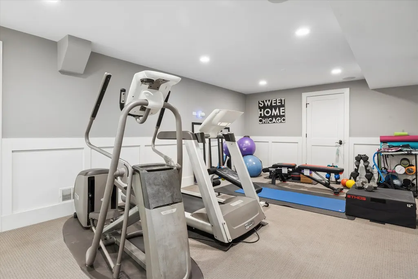
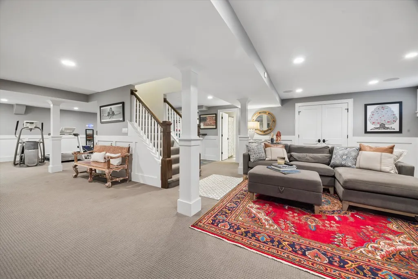
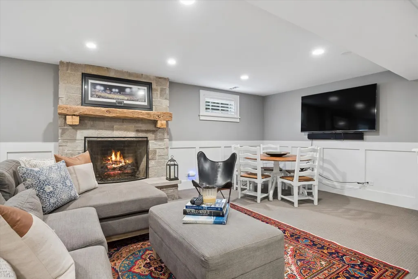
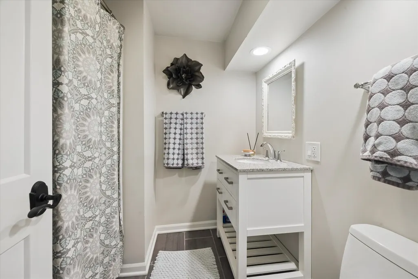
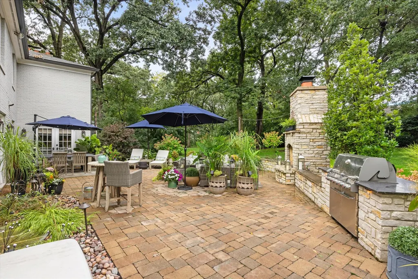
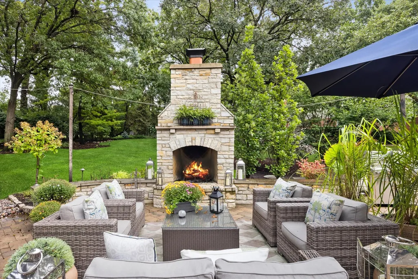
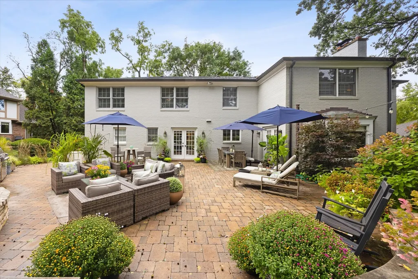
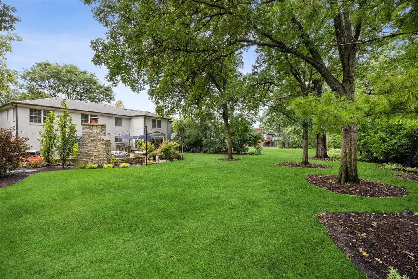
EXQUISITE STATELY BRICK GEORGIAN ON A PRISTINE, OVERSIZED NEARLY HALF-ACRE WOODED LOT IN THE HEART OF INDIAN HEAD PARK. This exceptional home blends timeless architectural character with beautifully updated, sophisticated living spaces and an extraordinary private setting. A grand curved staircase welcomes you into the spacious split-entry foyer, flanked by an elegant formal living room with fireplace and formal dining room. The updated and expanded kitchen features crisp white cabinetry, new quartz countertops with generous overhang, a large dinette and seamless views into the breathtaking backyard. New hand-scraped hardwood flooring adds warmth and elegance throughout the first floor. The inviting family room showcases a beautiful stone fireplace and custom built-ins. The exceptional expanded primary suite is a true retreat, featuring a luxurious spa-inspired bathroom with heated floors, expansive his-and-hers walk-in closets and an additional private room perfectly suited as a nursery, home office, dressing room or sitting room. A second private bedroom suite offers its own soaking tub and separate shower-ideal for guests or multigenerational living. Additional highlights include all remodeled baths, four fireplaces inside and fifth outside, fresh paint in today's sophisticated tones, and beautiful style and decor throughout. The finished basement provides incredible additional living space with a fourth fireplace, full bath, wet bar, two large recreation rooms and abundant storage. The true showstopper is the private, lushly landscaped backyard, surrounded by mature trees and designed for both entertaining and peaceful relaxation. The kitchen opens directly to the outdoor living space, featuring a party-sized paver patio and stunning outdoor fireplace, creating an idyllic setting for gatherings, dining and enjoying the serenity of the property. GENERAC GENERATOR THAT POWERS ENTIRE HOME. A circular drive adds convenience and impressive curb appeal, while the location offers easy access to I-55 and I-294, with convenient routes to downtown Chicago and both Midway and O'Hare airports. A rare combination of timeless architecture, luxurious updates, exceptional living space and an extraordinary private setting. Truly a home you will not want to miss.
| Elementary School | Middle School | High School |
|---|---|---|
| Highlands Elementary School | Highlands Middle School | Lyons Twp High School |
| Price History | |
|---|---|
| 9/22/2026 | Listed $1,299,000 |
General Features
| Living Area | 4712 |
|---|---|
| Sewer | Public Sewer |
| Heating | Natural Gas,Forced Air |
| Cooling | Central Air |
| Possession | Closing |
| Roof | Asphalt |
| Appliances | Double Oven,Microwave,Dishwasher,High End Refrigerator,Washer,Dryer,Disposal,Humidifier |
| Garage Spaces | 2 |
| Association Fee Includes | None |
| Architectural Style | Georgian |
| Construction Materials | Brick |
| Year Built | 1979 |
| Electric | Circuit Breakers,100 Amp Service |
| Township | Lyons |
| Tax Year | 2025 |
| Ownership | Fee Simple |
| Community Features | Curbs,Street Lights,Street Paved |
| Assoc Fee Paid Per | Not Applicable |
| County | Cook |
| New Construction | No |
| Property Type | Residential |
| Total Rooms | 11 |
| Full Baths | 4 |
| Status | New |
| Directions | Wolf Rd S of Plainfield Rd to Big Bear,West to Indian Head Trail,North R to Apache,West L to Home |
| High School | Lyons Twp High School |
| City | Indian Head Park |
| High School District | 204 |
| MLS Area | Indian Head Park |
| Elementary School | Highlands Elementary School |
| Tax Annual Amount | 20615 |
| Middle/Junior High School | Highlands Middle School |
| Additional Parcels Y/N | No |
| Standard Status | Active |
| Middle/Junior School District | 106 |
| Elementary School District | 106 |
| Property Type | Detached Single |
Interior Features
| Interior Amenities | Wet Bar |
|---|---|
| Basement | Finished,Full |
| Flooring | Hardwood |
| Total Fireplaces | 4 |
| Fireplace Features | Wood Burning,Gas Log,Gas Starter,Includes Accessories |
| Half Baths | 1 |
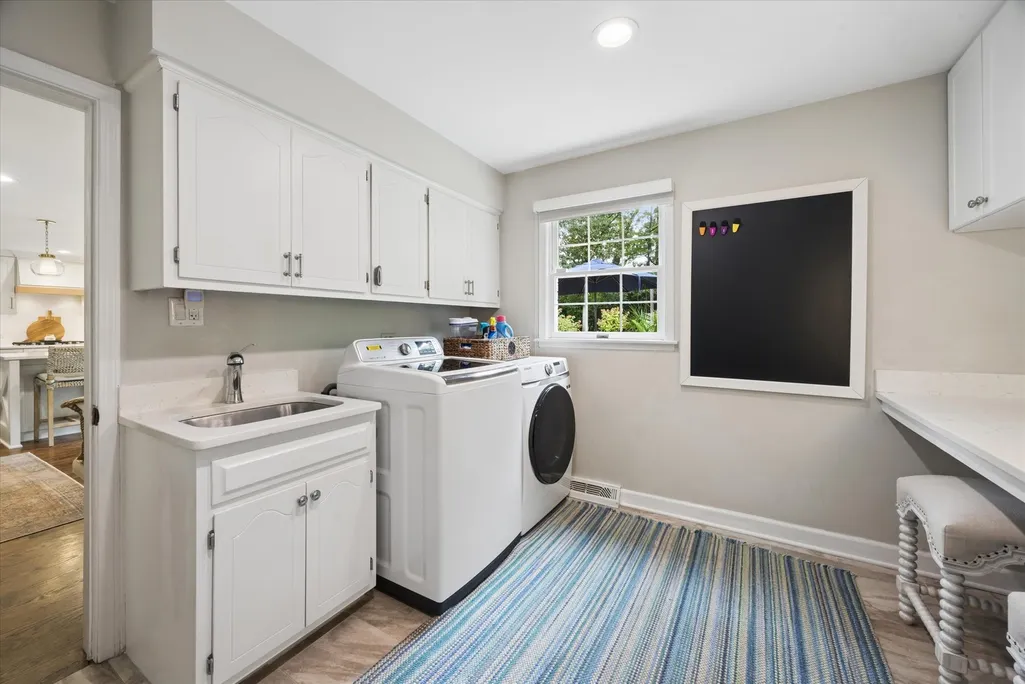
| Laundry Features | Main Level |
| Total Bedrooms | 5 |
| Below Grade Finished Area | 1082 |
| Room Type | Recreation Room,Game Room,Foyer,Bedroom 5 |
| LivingAreaSource | Other |
| Total Baths | 5 |
| Bedrooms Possible | 5 |
| Bathroom | Whirlpool,Separate Shower |
Exterior Features
| Parking Features | Asphalt,Circular Driveway,Garage Door Opener,Yes,Garage Owned,Attached,Garage |
|---|---|
| Lot Features | Landscaped,Wooded |
| Water Source | Lake Michigan,Public |
| Total Parking | 2 |
| Foundation Details | Concrete Perimeter |
| Lot Dimensions | 96.42 X 219.04 X 90 X 253.65 |
| Lot Size Acres | 0.49 |
| Waterfront Y/N | No |
| Other Equipment | TV-Cable,Security System,CO Detectors,Ceiling Fan(s),Fan-Attic Exhaust,Sump Pump,Sprinkler-Lawn,Backup Sump Pump; |
Amenities
- Foreclosure
- Views
- Short Sale
- New Construction
- Adult 55+
- Lease To Own
- No HOA Fees
- Furnished
- Primary On Main
- Air Conditioning
- Seller Finance
- Green
- Fixer Upper
- Horse
- Golf
- Fireplace
- Deck
- Garage
- Basement
- Pool
Property vs Single Family Average in 60525
Price
Taxes
Year Built
 Midwest Real Estate Data (MRED) All information deemed reliable but not guaranteed. All properties are subject to prior sale, change or withdrawal. Neither listing broker(s) or information provider(s) shall be responsible for any typographical errors, misinformation, misprints and shall be held totally harmless. Listing(s) information is provided for consumer's personal, non-commercial use and may not be used for any purpose other than to identify prospective properties consumers may be interested in purchasing. The data relating to real estate for sale on this website comes in part from the Internet Data Exchange program of the Multiple Listing Service. Real estate listings held by brokerage firms other than Crosstown Realty may be marked with the Internet Data Exchange logo and detailed information about those properties will include the name of the listing broker(s) when required by the MLS. Copyright ©2026 All rights reserved.Based on information submitted to the MLS GRID as of September 22, 2026 3:20 AM UTC All data is obtained from various sources and may not have been verified by broker or MLS GRID. Supplied Open House Information is subject to change without notice.
Data is updated as of September 22, 2026 3:20 AM UTC
Midwest Real Estate Data (MRED) All information deemed reliable but not guaranteed. All properties are subject to prior sale, change or withdrawal. Neither listing broker(s) or information provider(s) shall be responsible for any typographical errors, misinformation, misprints and shall be held totally harmless. Listing(s) information is provided for consumer's personal, non-commercial use and may not be used for any purpose other than to identify prospective properties consumers may be interested in purchasing. The data relating to real estate for sale on this website comes in part from the Internet Data Exchange program of the Multiple Listing Service. Real estate listings held by brokerage firms other than Crosstown Realty may be marked with the Internet Data Exchange logo and detailed information about those properties will include the name of the listing broker(s) when required by the MLS. Copyright ©2026 All rights reserved.Based on information submitted to the MLS GRID as of September 22, 2026 3:20 AM UTC All data is obtained from various sources and may not have been verified by broker or MLS GRID. Supplied Open House Information is subject to change without notice.
Data is updated as of September 22, 2026 3:20 AM UTC
